
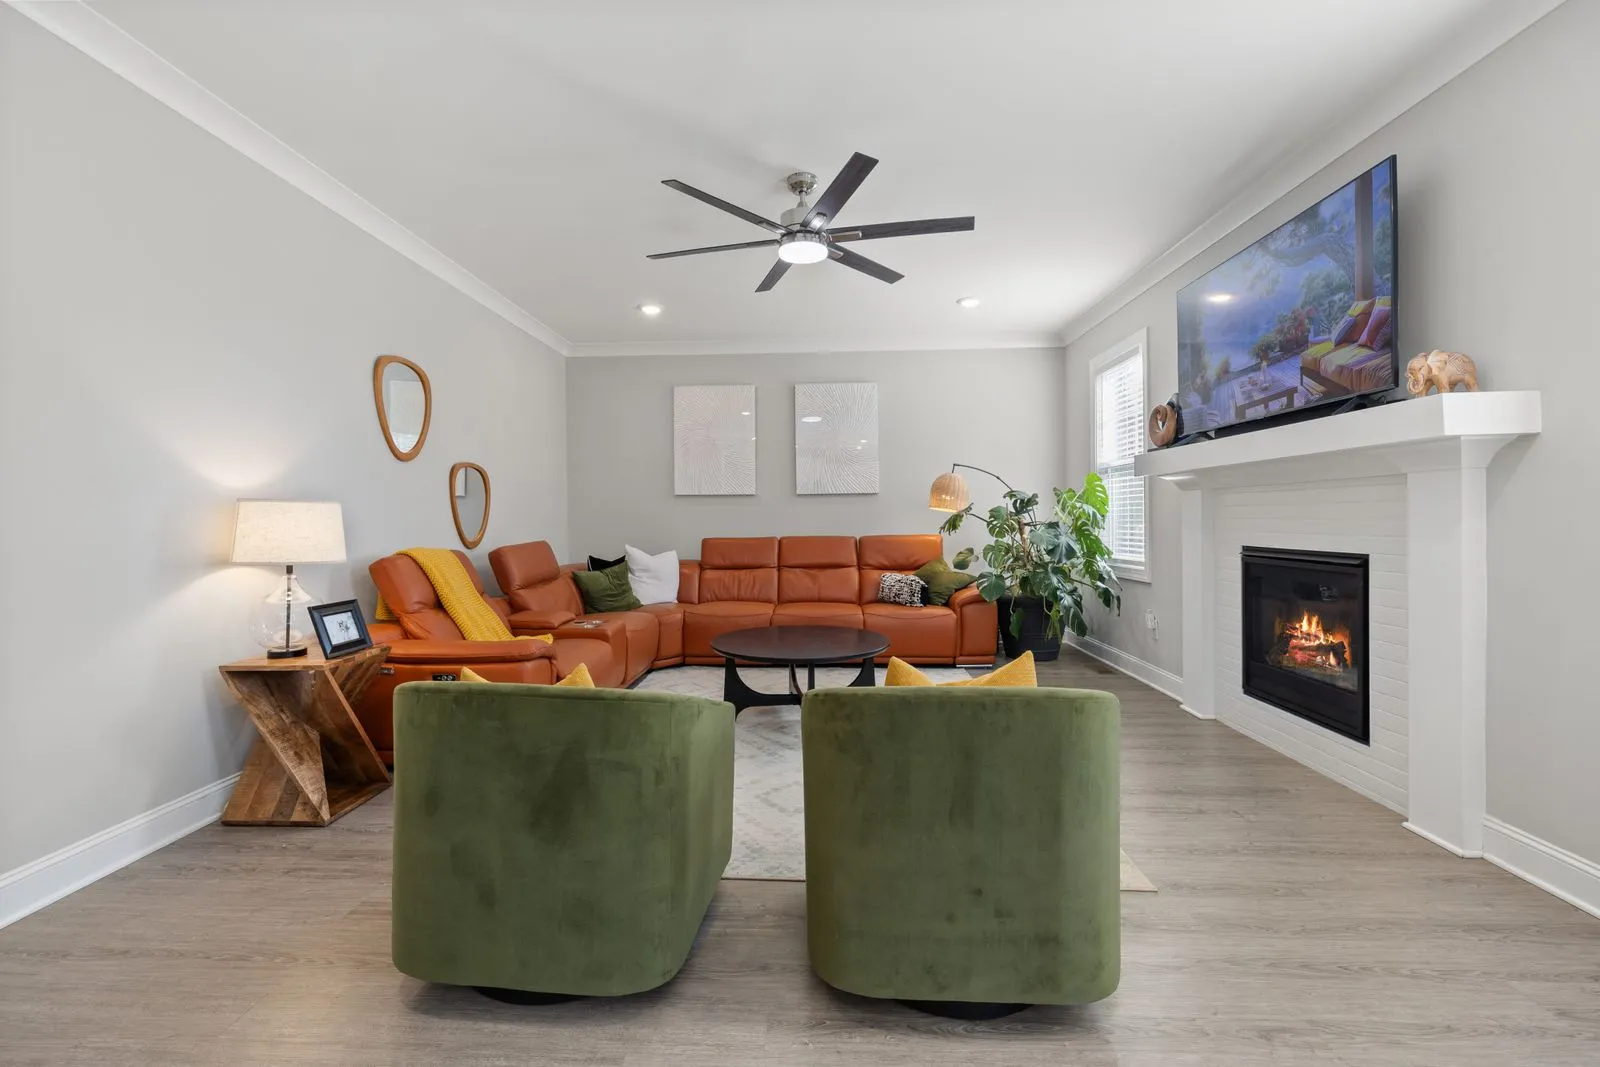
A small condo living room can feel cramped when furniture blocks movement or every surface is filled. Staging is about showing how the room works, not squeezing in as many pieces as possible. Start by identifying the room’s main purpose, then arrange a few appropriately sized furnishings to support it. Clear routes, visible floor space, and thoughtful lighting help visitors understand how they could relax, entertain, or work comfortably in the space.
Start With a Clear Floor Plan
Remove items that do not help explain the room, including extra chairs, bulky side tables, and personal belongings. Measure the room and the main pieces before moving furniture. A simple floor plan can help you test arrangements on paper and avoid repeatedly shifting heavy items. Keep the pieces that suit the room’s scale and create a clear purpose, such as a sofa, one small table, and a compact accent chair.
Position the sofa where it feels natural without blocking windows, doors, or access to a balcony. If the room is long or open to a kitchen, use the sofa to suggest a living area rather than pushing every piece against the walls. Leave some visible floor around furniture when possible; that breathing room can make the layout easier to read.
Protect Walkways
Map the routes people need to use, such as the path from the entrance to the kitchen, balcony, or bedroom hall. Keep these routes direct and free of furniture, cords, baskets, and decorative objects. A staging layout should let visitors move through the room without turning sideways or stepping around a table.
Avoid placing a coffee table so close to the sofa that it interrupts comfortable movement. If a standard table makes the room feel crowded, try a smaller round table or a pair of nesting tables that can be moved when needed. Keep door swings clear, and check the room from the entrance to see whether the arrangement feels open at first glance.
Show How the Room Works
Give the living room one clear primary use, then add a secondary function only if there is enough space. For example, a small writing desk can suggest a work spot, but it should not compete with the seating area or narrow a walkway. Choose furnishings that serve a visible purpose and fit the room; a storage ottoman can provide a place to rest your feet while keeping small items out of sight.
Use a rug to define the seating area, but choose a size that fits the furniture rather than covering every inch of floor. Arrange the front legs of the sofa and chairs on the rug to connect the pieces visually. Keep accessories restrained: a few books, a plant, or a simple tray can make the room feel lived in without making surfaces look busy.
Make the Space Feel Open
Let natural light reach as much of the room as possible. Open curtains, clean the windows, and avoid placing tall furniture where it blocks light or sightlines. If the room needs extra illumination, combine a floor or table lamp with existing overhead lights. Warm, even lighting makes corners easier to see and helps the space feel useful after dark.
Use a limited color palette and repeat a few tones across cushions, art, and accessories to create a calm, connected look. Mirrors can reflect light and give a sense of depth when placed thoughtfully, but avoid using so many that the room feels distracting. Before finishing, stand at the doorway and check that the main seating, open route, and available floor area are easy to see.
A well-staged small condo living room needs a clear layout, comfortable paths, and only the furnishings that help visitors picture daily life there. Edit first, place the largest pieces carefully, and check the view from the entrance. For practical staging support in Galway, contact Galway Condo Staging to discuss your living room.